Commercial Spaces.
Apothecaries, cafés, boutiques and retail. What the customer sees, and the back room that makes it possible.
Front of house. Back of house.
A small shop lives or dies by how well the space works: what the customer sees, how fast staff find stock, how the counter flows at the rush. We observe a full shift, then organize both sides.
Everything gets an address.
Apothecary
Drawer walls where every drawer is an address, jar shelving, batch and expiry labelling.
Café
Back-of-bar by reach, dry stock and cup systems, par levels and restock routines.
Boutique
Reconfigurable CUBE plinths and display walls; stockroom by size and style.
Retail
Every shelf and bin addressed, optionally linked to your Shopify or POS locations.
Shift routines
Opening and closing resets, restock triggers, a weekly owner check.
CUBE fixtures
Apothecary walls, counters, plinths and stock shelving, built and installed.
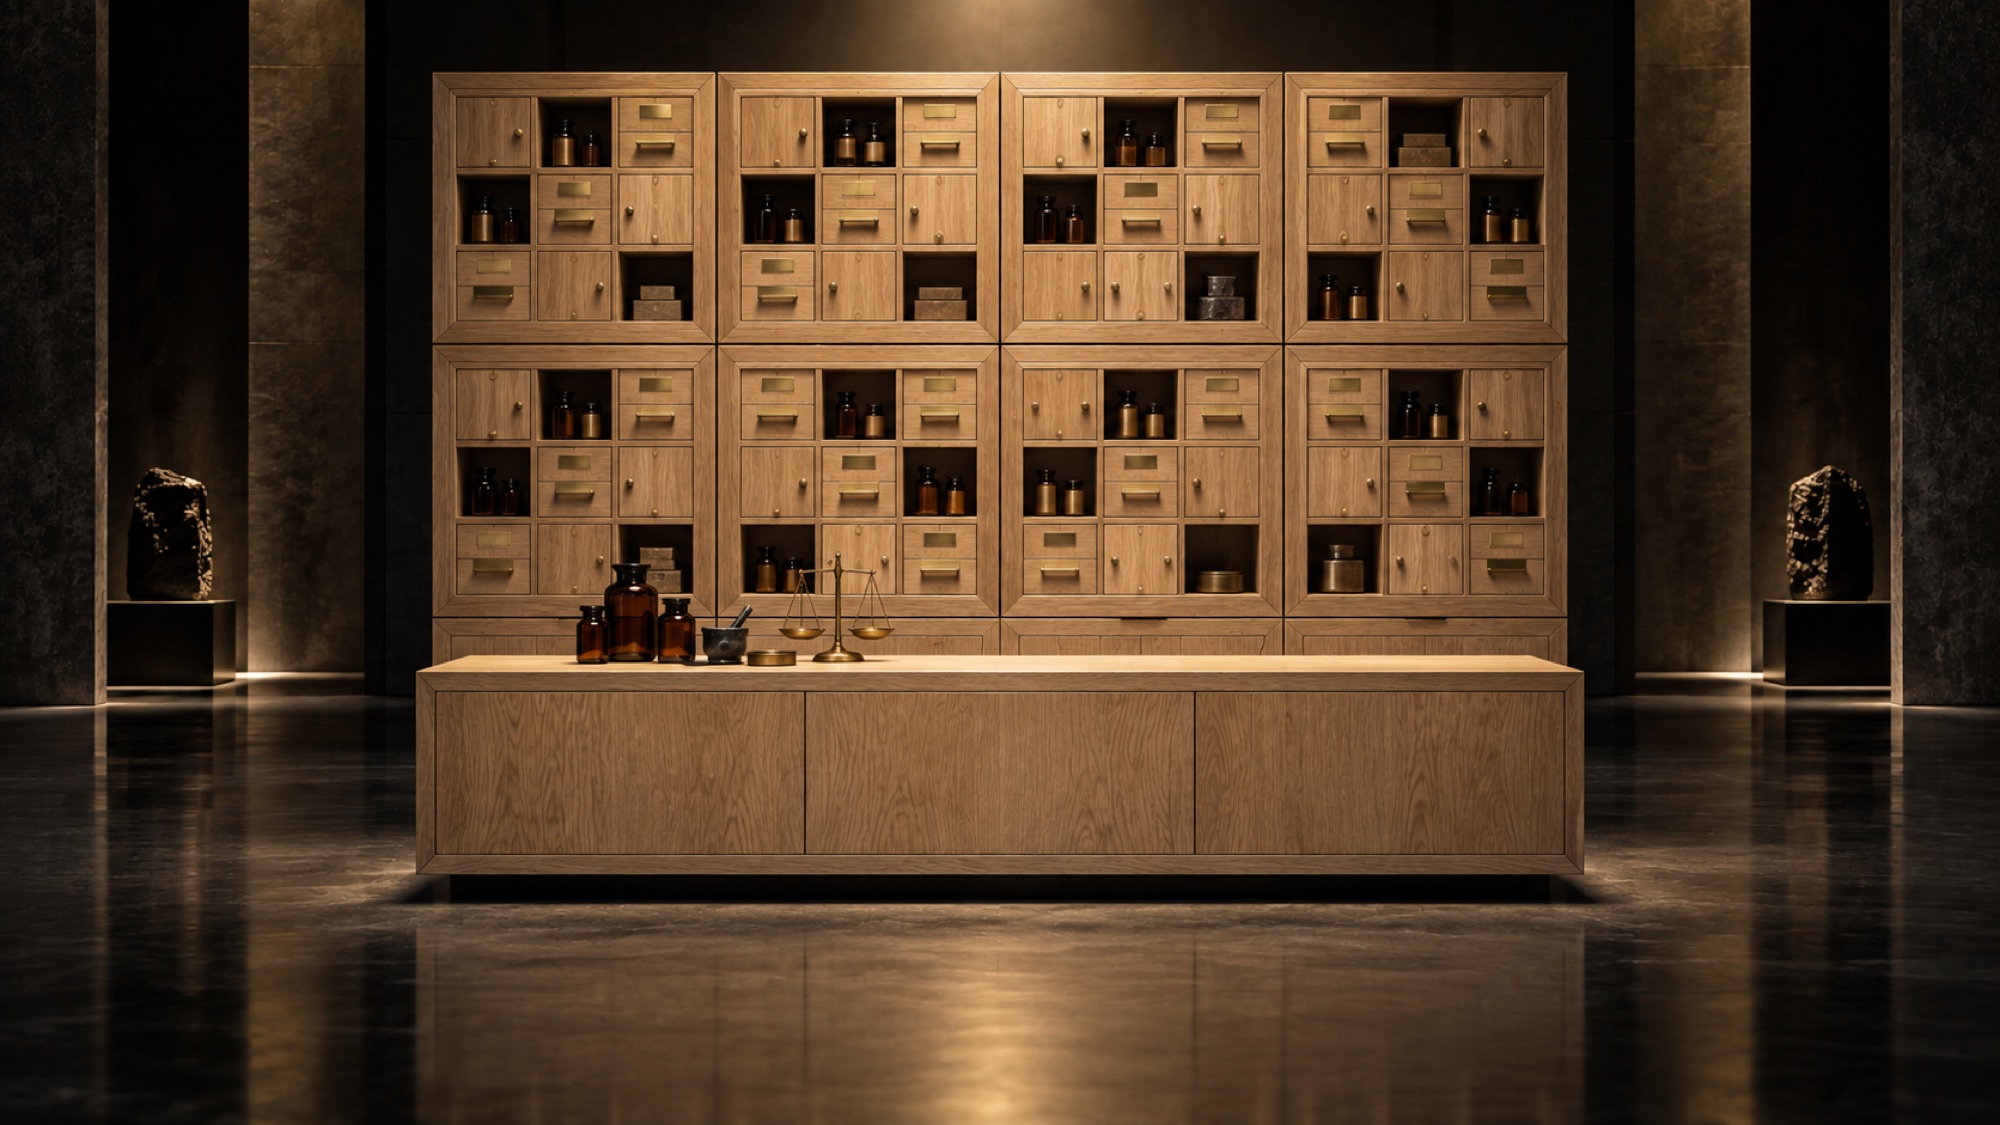
The Apothecary Wall.
Twelve CUBEs and a counter, with one hundred and eight compartments.
Observe first. Build second.
Intake
What isn't working, who it affects, what it costs.
Observe
Photographs, measurements, a register of what is there.
Diagnose
Where things are lost, stall, or pile up.
Design
Sections, addresses, owners — and any Custom CUBEs.
Implement
Organize, install, label, and set up the digital twin.
Test
You live and work in it. We adjust.
Verify
Measure again against the starting point.
Maintain
Reset routines, reviews, and care visits.
Begin with an assessment.
Assessment fees are credited in full to the project that follows. Prices in CAD, plus HST.
Commercial packages begin with a shop audit of one full shift. Pricing is quoted per shop.
Tell us which space should do more.
An assessment begins with photographs of the space and a short conversation. You receive a section register and clear recommendations.